
Knee wall gaps
Short attic walls can hide open framing, thin insulation, and air paths behind the finished room.
Homeowner guide
Finished attic rooms in NYC and Long Island homes often sit right against the roofline. Knee walls, sloped ceilings, attic bypasses, air leaks, and uneven insulation can make the room hot in summer and cold in winter.
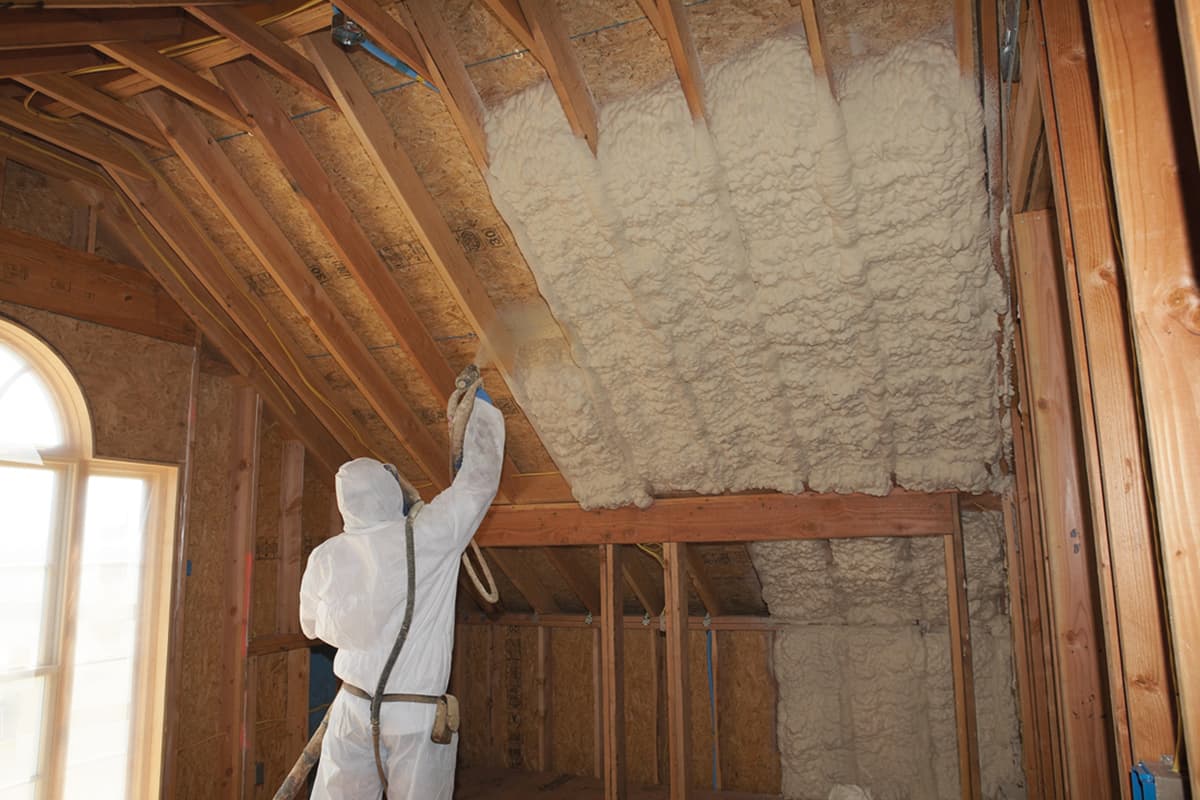
Finished attic comfort
Knee walls, rooflines, and hidden side spaces often decide how an attic room feels.
Plain English
The walls may be finished, but the room is still close to roof heat, cold roofline surfaces, side attic spaces, and tight framing areas. If those areas are not handled well, the room can feel separate from the rest of the house.
This shows up in capes, brownstones, attached homes, older colonials, dormered attic rooms, and converted spaces where knee walls and sloped ceilings hide the real comfort problem.
Common causes
The issue is usually a mix of roofline heat, air movement, hidden side spaces, and insulation that does not fully cover the weak spots.
Short attic walls can hide open framing, thin insulation, and air paths behind the finished room.
Sloped ceiling areas sit close to the roofline, so weak insulation or air movement can make the room react quickly to outdoor weather.
If the roofline is not insulated consistently, heat can push in during summer and leave cold surfaces in winter.
Gaps around wiring, plumbing, hatches, wall tops, and ceiling openings can let attic air move around the finished space.
Patchy, compressed, missing, or poorly fitted insulation can leave weak spots around edges, corners, and tight framing areas.
Finished attics often have small storage spaces or side attics that connect to the room through leaks and thin insulation.
HVAC limits
More heating or cooling can help while the system is running, but it may not fix roofline heat, cold sloped ceilings, knee wall leaks, or poor insulation coverage. The room can still swing once the system shuts off.
A practical plan looks at air sealing, roofline details, and attic insulation before assuming the equipment is the only issue.
If the attic room has weak roofline insulation or air leaks behind the walls, HVAC is trying to overcome the room itself.
Air leaks
Air can move through wall tops, hatches, wiring holes, plumbing openings, knee wall doors, and gaps behind finished surfaces. The room may feel drafty in winter and stuffy in summer because air is moving around the insulation.
For more detail, see the attic air sealing guide. If the main issue is summer heat, the hot upstairs rooms guide may also help. For winter comfort, see cold bedrooms in winter.
The room feels fine for a short time, then quickly becomes hot, cold, drafty, or stuffy again. Closets and knee wall doors often feel like a clue.
Symptoms
These are common clues that comfort problems may be tied to knee walls, roofline insulation, attic bypasses, or hidden side spaces.
The finished attic gets hot fast on sunny days
The same room feels cold or drafty in winter
Knee wall closets or side storage areas feel uncomfortable
The room warms or cools only while HVAC is running
Sloped ceilings feel hot in summer or cold in winter
Nearby rooms feel normal while the attic room swings in temperature
Realistic fixes
Finished attic comfort usually improves by treating the room as part of the attic system: air paths, roofline surfaces, side attics, knee walls, and insulation coverage all need to make sense together.
A finished attic has rooflines, knee walls, side spaces, hatches, and framing edges. The weak spot may be outside the finished wall surface.
Air sealing helps close hidden paths around attic bypasses, knee walls, hatches, and penetrations before insulation is expected to do its job.
Depending on the room, the plan may involve attic insulation, roofline work, spray foam in targeted areas, or better treatment behind knee walls.
What to expect
The room should be checked as a connected space, not just a finished bedroom. Knee walls, side attics, roofline slopes, hatches, and tight edges all matter.
Step 1
We ask whether the room gets too hot, too cold, or both, and which parts of the finished attic feel different.
Step 2
Closets, side attics, short walls, access doors, and storage spaces can reveal where air and heat are moving.
Step 3
Sloped ceilings, rafters, roofline edges, and tight framing areas are reviewed where access allows.
Step 4
The next step may involve air sealing, attic insulation, spray foam at rooflines or knee walls, or a smaller focused repair.
FAQ
Finished attics sit close to the roof and often have knee walls, sloped ceilings, hidden side spaces, and air leaks. If those areas are not sealed and insulated well, the room can swing with the weather.
It may help while the system is running, but it may not solve roofline heat, air leaks, knee wall gaps, or weak insulation. The room should be checked before assuming HVAC alone is the answer.
Knee walls are short walls often found in finished attic rooms. They can hide side attic spaces, framing gaps, and insulation problems behind the finished surface.
It can help when hidden gaps are letting air move around the finished room. Attic bypasses, hatches, wall tops, wiring, and plumbing openings are common places to check.
It can help in the right areas, especially rooflines, knee walls, rim joists, and hard-to-seal gaps. The room should be looked at first so foam is used where it makes sense.
Related services
Improve weak attic, knee wall, and roofline coverage where the finished room connects to attic space.
Find and seal attic bypasses, knee wall gaps, hatches, and penetrations around the finished attic room.
Consider foam for rooflines, knee walls, rim joists, and other hard-to-seal attic gaps where appropriate.
Free estimate
Tell us what the room feels like in summer and winter, where the knee walls or side spaces are, and what attic access is available. We will explain the likely next step clearly.