
Townhouses and brownstones
Tall layouts, older framing, stair openings, roofline transitions, and top-floor rooms can make comfort problems feel spread through the home.
Manhattan insulation and air sealing
Manhattan comfort work has to be realistic about the building. A townhouse, brownstone, older multifamily building, or top-floor apartment may have drafts, roofline heat, and older gaps, but access can shape what can actually be done.
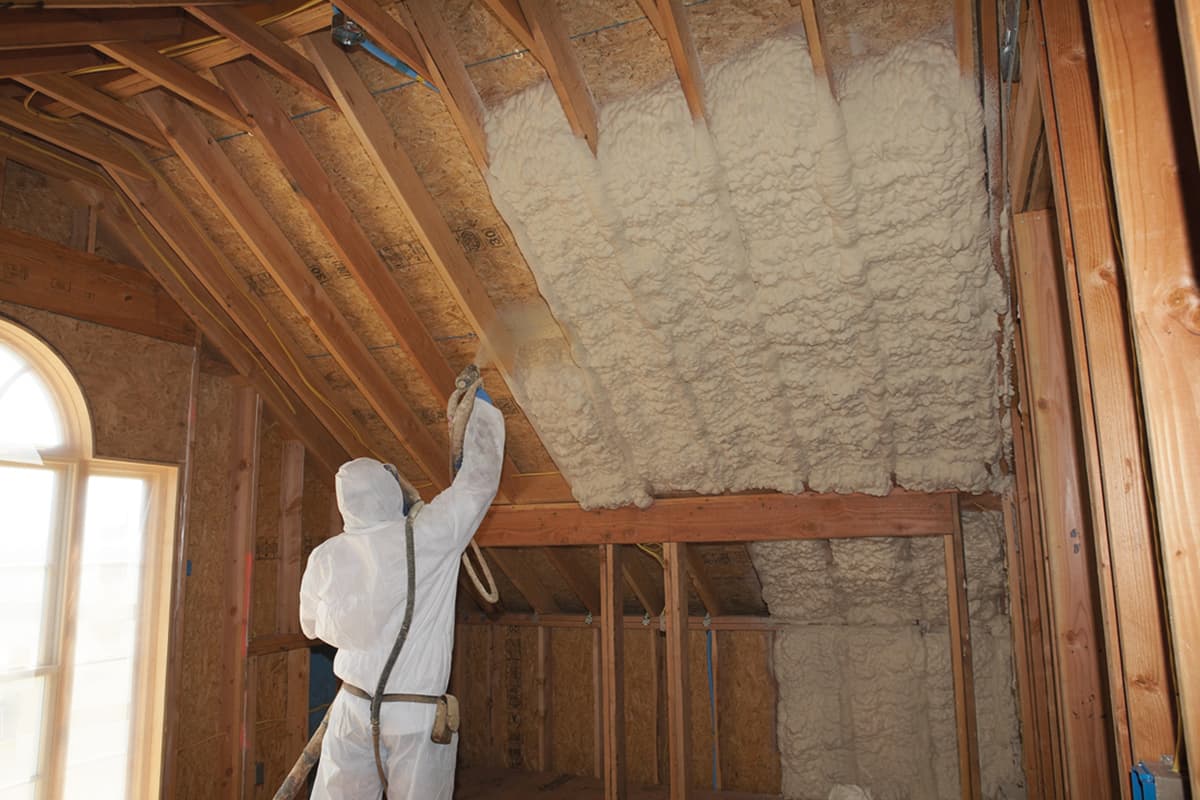
Air sealing before insulation
Older gaps, roofline limits, and access details should shape the plan.
Manhattan buildings
In Manhattan, comfort problems can come from small gaps, older trim, ceiling penetrations, roofline heat, and walls that were changed over time. The answer is not always simply adding more insulation.
A townhouse on the Upper West Side, a top-floor apartment in Harlem, an older multifamily building in Washington Heights, and a brownstone near Greenwich Village can each have different access limits. A good plan starts by understanding what can be reached and what the home actually needs.
Common complaints
The first sign is usually a room that feels drafty, hot, cold, noisy, or hard to settle, not a clear diagnosis.
Top-floor apartments or rooms that pick up heat from the roofline
Drafts around older trim, ceiling lines, closets, hatches, and penetrations
Townhouses and brownstones with tall layouts and uneven room comfort
Older multifamily buildings where access to attic or roofline areas may be limited
Converted spaces that feel colder, hotter, or noisier than the rest of the home
Air leaks that make insulation less effective before the material even matters
Building types
Manhattan work needs a careful read of access, ownership, building rules, and where air is actually moving. Some homes have attic or roofline access. Others need a more targeted approach.
Tall layouts, older framing, stair openings, roofline transitions, and top-floor rooms can make comfort problems feel spread through the home.
Access can be limited, and work may need to focus on reachable air leaks, top-floor conditions, wall cavities, or specific draft paths.
Roofline heat, ceiling gaps, and older building openings can affect comfort. The right scope depends on access and building conditions.
Services in Manhattan
PrimeSeal looks at the room complaint and the building conditions before recommending air sealing, attic insulation, spray foam, or a smaller targeted scope.
A careful first step for older Manhattan spaces where drafts around trim, hatches, penetrations, rooflines, or wall transitions are part of the problem.
Useful where attic or roofline access exists. In apartments, access may be limited, so the recommendation needs to fit the building.
May help at certain rim joists, roofline areas, crawl spaces, wall cavities, or hard-to-reach gaps when the space and access make sense.
Air sealing first
If air is moving through trim gaps, hatches, ceiling openings, duct chases, wall transitions, or roofline edges, insulation may not perform the way homeowners expect. In many Manhattan spaces, air sealing is the practical first conversation.
Learn more about air sealing and how it can work with attic insulation when access allows.
In older Manhattan buildings, closing reachable gaps can matter before adding insulation. Air moving around insulation can leave comfort problems behind.
Some apartments and multifamily buildings have limited access above the ceiling. The scope should be realistic about what can actually be reached.
Gaps that move air can also make rooms feel less settled. Insulation may help with comfort and, in some situations, perceived sound transfer, but it should not be oversold.
Seasonal comfort
Good insulation planning should account for both seasons and be honest about what parts of the building can be accessed.
Upper rooms and top-floor apartments can gain heat from rooflines and thin insulation, especially where air is moving through gaps.
Older trim, hatches, ceiling gaps, wall transitions, and penetrations can let cold air move through the space.
A front room, rear room, or converted space can feel different because access, air movement, and insulation coverage are not the same.
Manhattan areas
We help Manhattan homeowners with practical comfort upgrades for townhouses, brownstones, older multifamily buildings, and top-floor spaces.
Upper West Side
Upper East Side
Harlem
Washington Heights
Inwood
Chelsea
Greenwich Village
East Village
Lower East Side
Tribeca
Process
The process should be realistic: understand the room complaint, inspect what can be accessed, explain the limits, and recommend work that fits the building.
Step 1
We ask what rooms feel drafty, hot, cold, loud, or uneven, then look at what parts of the building can realistically be inspected or treated.
Step 2
Older building gaps, penetrations, hatches, and roofline transitions can move air around insulation. Those areas should be considered first.
Step 3
Townhouses, brownstones, multifamily buildings, and apartments do not all allow the same access. The recommendation should reflect that.
Step 4
You should understand the service, access limits, preparation, cleanup, and available-program paperwork before work begins.
FAQ
Sometimes, but access matters. Top-floor apartments, wall cavities, draft paths, and reachable gaps may offer options, while some attic or roofline areas may not be accessible from the unit.
In many older Manhattan spaces, yes. If air is moving through gaps around trim, hatches, penetrations, or ceiling lines, adding insulation without sealing can leave comfort problems behind.
Often. Tall layouts, stair openings, older framing, roofline transitions, and top-floor rooms can affect how air moves through the home.
It may help in some situations, depending on the wall, ceiling, material, and access. PrimeSeal does not promise soundproofing; the main focus is comfort, drafts, and energy waste.
Start with the rooms that feel drafty, hot, cold, noisy, or uneven, then confirm what areas can actually be accessed. In Manhattan, access often shapes the right recommendation.
Free estimate
Tell us where the space feels drafty, hot, cold, noisy, or uneven. We will look at access, likely air leak areas, and insulation options that make sense for the building.