
Attached brick homes
Many Bronx homes have shared walls, older framing, and tight roofline details. Drafts can show up in bedrooms or hallways even when the actual leak is hidden.
Bronx insulation contractor
Bronx homes often deal with drafty upper floors, older brick walls, finished attics, attached layouts, and roofline gaps that are hard to see from the living space. PrimeSeal looks at how the home feels first, then recommends insulation or air sealing that fits the building.
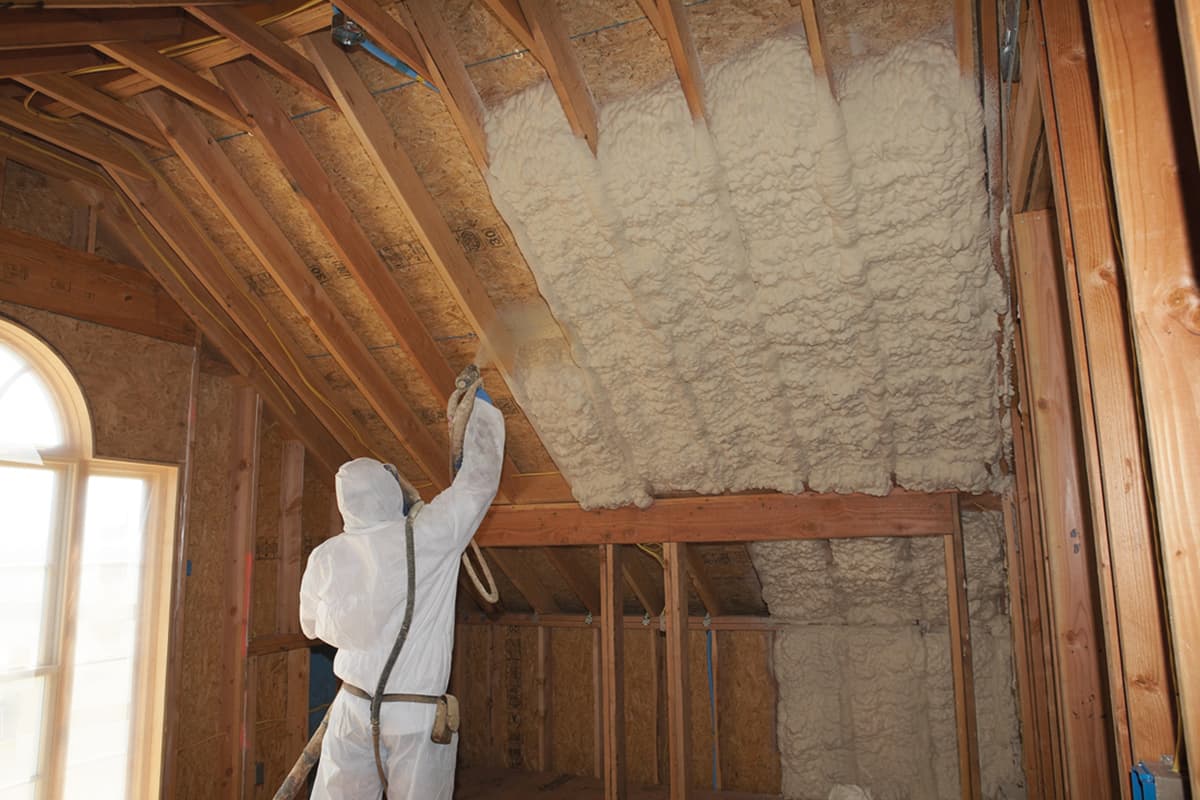
Attic and roofline insulation work
Finished attics, roofline gaps, and upper floors need a careful comfort plan.
Bronx homes
In the Bronx, comfort problems often show up in bedrooms, hallways, and finished attic spaces. The cause may be above the ceiling, behind a knee wall, along a roofline, or around a rim joist where air is moving through small gaps.
A brick home in Morris Park, a finished attic in Pelham Bay, an attached home in Throgs Neck, and a multifamily layout near Fordham can each need a different approach. The right starting point is the part of the house that feels wrong.
Common complaints
Homeowners usually feel the draft, heat, or cold before they know whether the issue is insulation, air sealing, roofline access, or old attic work.
Drafty upper floors that feel colder than the rest of the home
Finished attic rooms that get hot in summer and cold in winter
Older brick homes with air movement around rooflines, trim, or rim areas
Attached homes where drafts seem to travel between rooms or floors
Multifamily layouts with one apartment or level that never feels balanced
Old attic insulation that looks thin, disturbed, dusty, or uneven
Older-home details
Bronx homes can have older framing, tight attic access, roofline changes, shared walls, and finished upper rooms. Those details affect whether spray foam, attic insulation, air sealing, or a combined approach makes sense.
Many Bronx homes have shared walls, older framing, and tight roofline details. Drafts can show up in bedrooms or hallways even when the actual leak is hidden.
Layered layouts, older attic access, and converted spaces can make one floor or apartment feel different from the next.
Finished attic spaces can hide knee walls, sloped ceilings, thin insulation, and roofline gaps that affect comfort in every season.
Services in the Bronx
PrimeSeal looks at where the home is losing comfort before recommending spray foam, attic insulation, air sealing, or a combination of services.
A practical option for certain rooflines, rim joists, crawl space edges, and hard-to-reach gaps where insulation and air sealing need to work together.
Attic and upper-floor insulation for Bronx homes with finished attics, cold bedrooms, hot top floors, or old attic material.
Gap sealing around attic bypasses, roofline transitions, hatches, rim joists, ducts, trim, and utility penetrations.
Roofline leaks
Finished attics and drafty upper floors often need more than just another layer of insulation. Air can move through attic bypasses, knee walls, hatches, roofline gaps, and rim areas before homeowners ever see the leak.
That is why air sealing and attic insulation often need to be reviewed together.
Small openings around wires, pipes, wall tops, hatches, and ceiling fixtures can let air move between the living space and attic.
Finished attics often have hidden areas behind walls or under roof slopes where insulation coverage and air sealing need attention.
Air leaks at the edge of the home can make floors, lower rooms, or bedrooms feel colder than expected.
Seasonal comfort
Good insulation work should account for summer heat, winter drafts, and the way air moves through older attached or multifamily homes.
Finished attic rooms and upper floors can heat up quickly when the roofline or attic insulation is weak.
Cold air can move through attic hatches, trim gaps, rim joists, roofline openings, and old framing details.
In attached or multifamily homes, one floor may feel completely different from another because air is moving through hidden paths.
Bronx areas
We help Bronx homeowners with insulation, spray foam, air sealing, and practical comfort upgrades for older homes, upper floors, and finished attic spaces.
Riverdale
Pelham Bay
Throgs Neck
Morris Park
Country Club
Kingsbridge
Wakefield
Parkchester
Fordham
Soundview
Process
The process should be practical and clear: understand the room complaints, inspect likely air leak and insulation areas, explain the options, and keep the scope straightforward.
Step 1
We ask which rooms feel drafty, hot, cold, or uneven, then connect those symptoms to likely attic, roofline, rim joist, or air leak areas.
Step 2
Finished attics, knee walls, hatches, old insulation, and roofline transitions can all affect how the home feels.
Step 3
You get a clear recommendation for spray foam, attic insulation, air sealing, or a combination based on the home and access.
Step 4
Access, preparation, cleanup, materials, next steps, and available-program paperwork should be explained before work begins.
FAQ
Finished attics and upper floors can be affected by thin insulation, air leaks, knee walls, attic hatches, and roofline gaps. The source is often hidden behind walls or above the ceiling.
Many attached homes should have air sealing checked, especially around attic bypasses, rim joists, hatches, roofline transitions, and old framing gaps.
It can help in the right areas, especially tight rooflines, rim joists, and hard-to-seal gaps. It is not automatically the right answer for every space, so the home should be looked at first.
It may help reduce energy waste when insulation gaps or air leaks are part of the problem, but savings are not guaranteed. The condition of the home, equipment, usage, and scope of work all matter.
Yes. We start with the drafty or uneven rooms, then look at finished attic spaces, roofline leaks, rim joists, and older insulation before recommending the next step.
Free estimate
Tell us which rooms feel drafty, hot, cold, or uneven. We will look at the likely insulation and air sealing issues and explain the next step clearly.