
Attic bypasses
Gaps around attic hatches, wall tops, wiring, plumbing, and ceiling openings can pull house air into the attic.
Homeowner guide
In older NYC and Long Island homes, drafts are not always a window problem. Air can move through attics, basements, rim joists, crawl spaces, wall gaps, and old insulation areas before you ever feel it in the room.
Drafts and hidden air leaks
Small gaps around attics, rim joists, and wall openings can make rooms feel colder than they should.
Plain English
A draft is not always a breeze coming straight through a window. It can be air slipping through a basement edge, moving behind a wall, rising into the attic, or pulling through a small opening around plumbing, wiring, or trim.
Attached homes, brownstones, capes, colonials, split-level homes, and older Long Island houses can all have hidden paths where air moves more freely than homeowners expect.
Hidden leak paths
The draft you feel in one room may start above it, below it, or behind the walls around it.
Gaps around attic hatches, wall tops, wiring, plumbing, and ceiling openings can pull house air into the attic.
The area where the floor framing meets the foundation can leak cold air, especially in older homes and additions.
Rooms over crawl spaces, garages, and unfinished edges often feel different from the rest of the house.
Small openings around penetrations can add up, even when each gap looks too minor to matter by itself.
Thin, compressed, missing, or moved insulation can leave cold surfaces and uneven room comfort behind.
Air can move behind baseboards, closets, soffits, and old framing cavities before it shows up as a draft.
Window complaints
Windows are easy to blame because you can feel cold air nearby. But a room can feel drafty because air is entering from a basement, pulling through an attic bypass, or moving through a gap behind the trim.
That is why air sealing looks for the path air is using, not just the place where the homeowner feels discomfort.
If the house has hidden openings, air will use them. The draft may show up near a window, but the source can be several feet away or in another part of the structure.
Attics and insulation
Insulation helps slow heat movement, but it does not stop air from moving through holes. If the attic has bypasses or the insulation is thin, patchy, or disturbed, rooms can still feel uneven.
Read more about attic air sealing before insulation and how it relates to attic insulation.
The room feels colder near the ceiling, closet, floor edge, stair opening, or exterior wall. The cause may be missing air sealing, weak insulation, or both.
Symptoms
These clues can point to air movement, insulation gaps, attic bypasses, rim joists, or crawl space edges rather than one simple window issue.
Rooms feel cold even when the thermostat is set normally
Drafts show up near ceilings, floors, closets, or stairways
One bedroom or office feels different from nearby rooms
Cold air seems to come from the basement, crawl space, or garage side
Upper floors feel uneven in winter and stuffy in summer
Old insulation looks patchy, dirty, compressed, or shifted out of place
Realistic fixes
A drafty house usually needs a practical look at air movement and insulation condition. The work should match the source of the problem, not just the room where the draft is felt.
Windows can leak, but drafts often come from attics, basements, rim joists, hatches, ducts, and hidden framing gaps.
Air sealing focuses on gaps that connect the living space to attics, basements, crawl spaces, garages, and outside air.
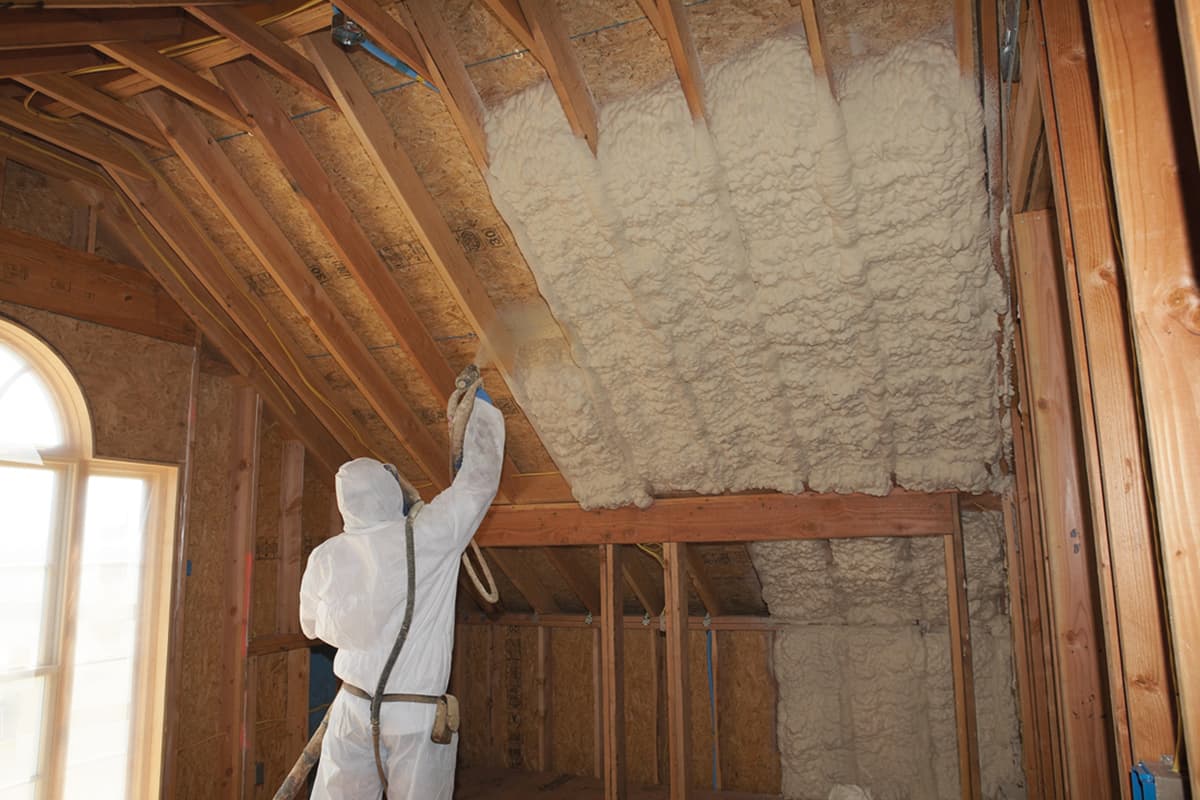
Once air movement is addressed, attic insulation, spray foam, or targeted insulation work can help rooms feel more even.
What to expect
The point is to understand where air is moving and where insulation is weak, then explain a scope that makes sense for the home.
Step 1
The room complaint matters. A cold bedroom, drafty stairwell, room over a garage, or chilly first floor can point to different leak paths.
Step 2
Older homes can leak from the attic, basement, crawl space, rim joist, duct area, or wall cavities around the room.
Step 3
Air leaks and insulation gaps often happen together, but they are not the same problem. A good plan checks both.
Step 4
The right next step may be air sealing, attic insulation, spray foam at specific gaps, or a focused repair in one problem area.
FAQ
Closed windows do not stop air from moving through attic gaps, rim joists, basement edges, pipe openings, old trim, and insulation gaps. The draft may be coming from a hidden path, not the glass.
No. Windows can be part of the issue, but many older homes have air leaks in attics, basements, crawl spaces, wall tops, and floor framing. It is worth checking the whole path before assuming windows are the only cause.
An attic bypass is a hidden opening between the living space and the attic. Common examples include attic hatches, plumbing chases, wiring holes, wall tops, and ceiling openings.
Insulation helps slow heat movement, but air can still move through gaps. Drafty homes often need air sealing and insulation looked at together.
It can help in the right locations, such as rim joists, rooflines, crawl space edges, and hard-to-seal gaps. The home should be checked first so the material is used where it makes sense.
Related services
Find and seal hidden gaps that let air move through attics, basements, rim joists, and wall openings.
Improve weak attic coverage that can leave rooms cold, uneven, or uncomfortable.
Consider foam for rim joists, rooflines, crawl space edges, and other hard-to-seal areas.
Free estimate
Tell us which rooms feel drafty, when it happens, and what areas of the home are accessible. We will explain the likely next step clearly.